PORTFOLIO
The
WILLOW
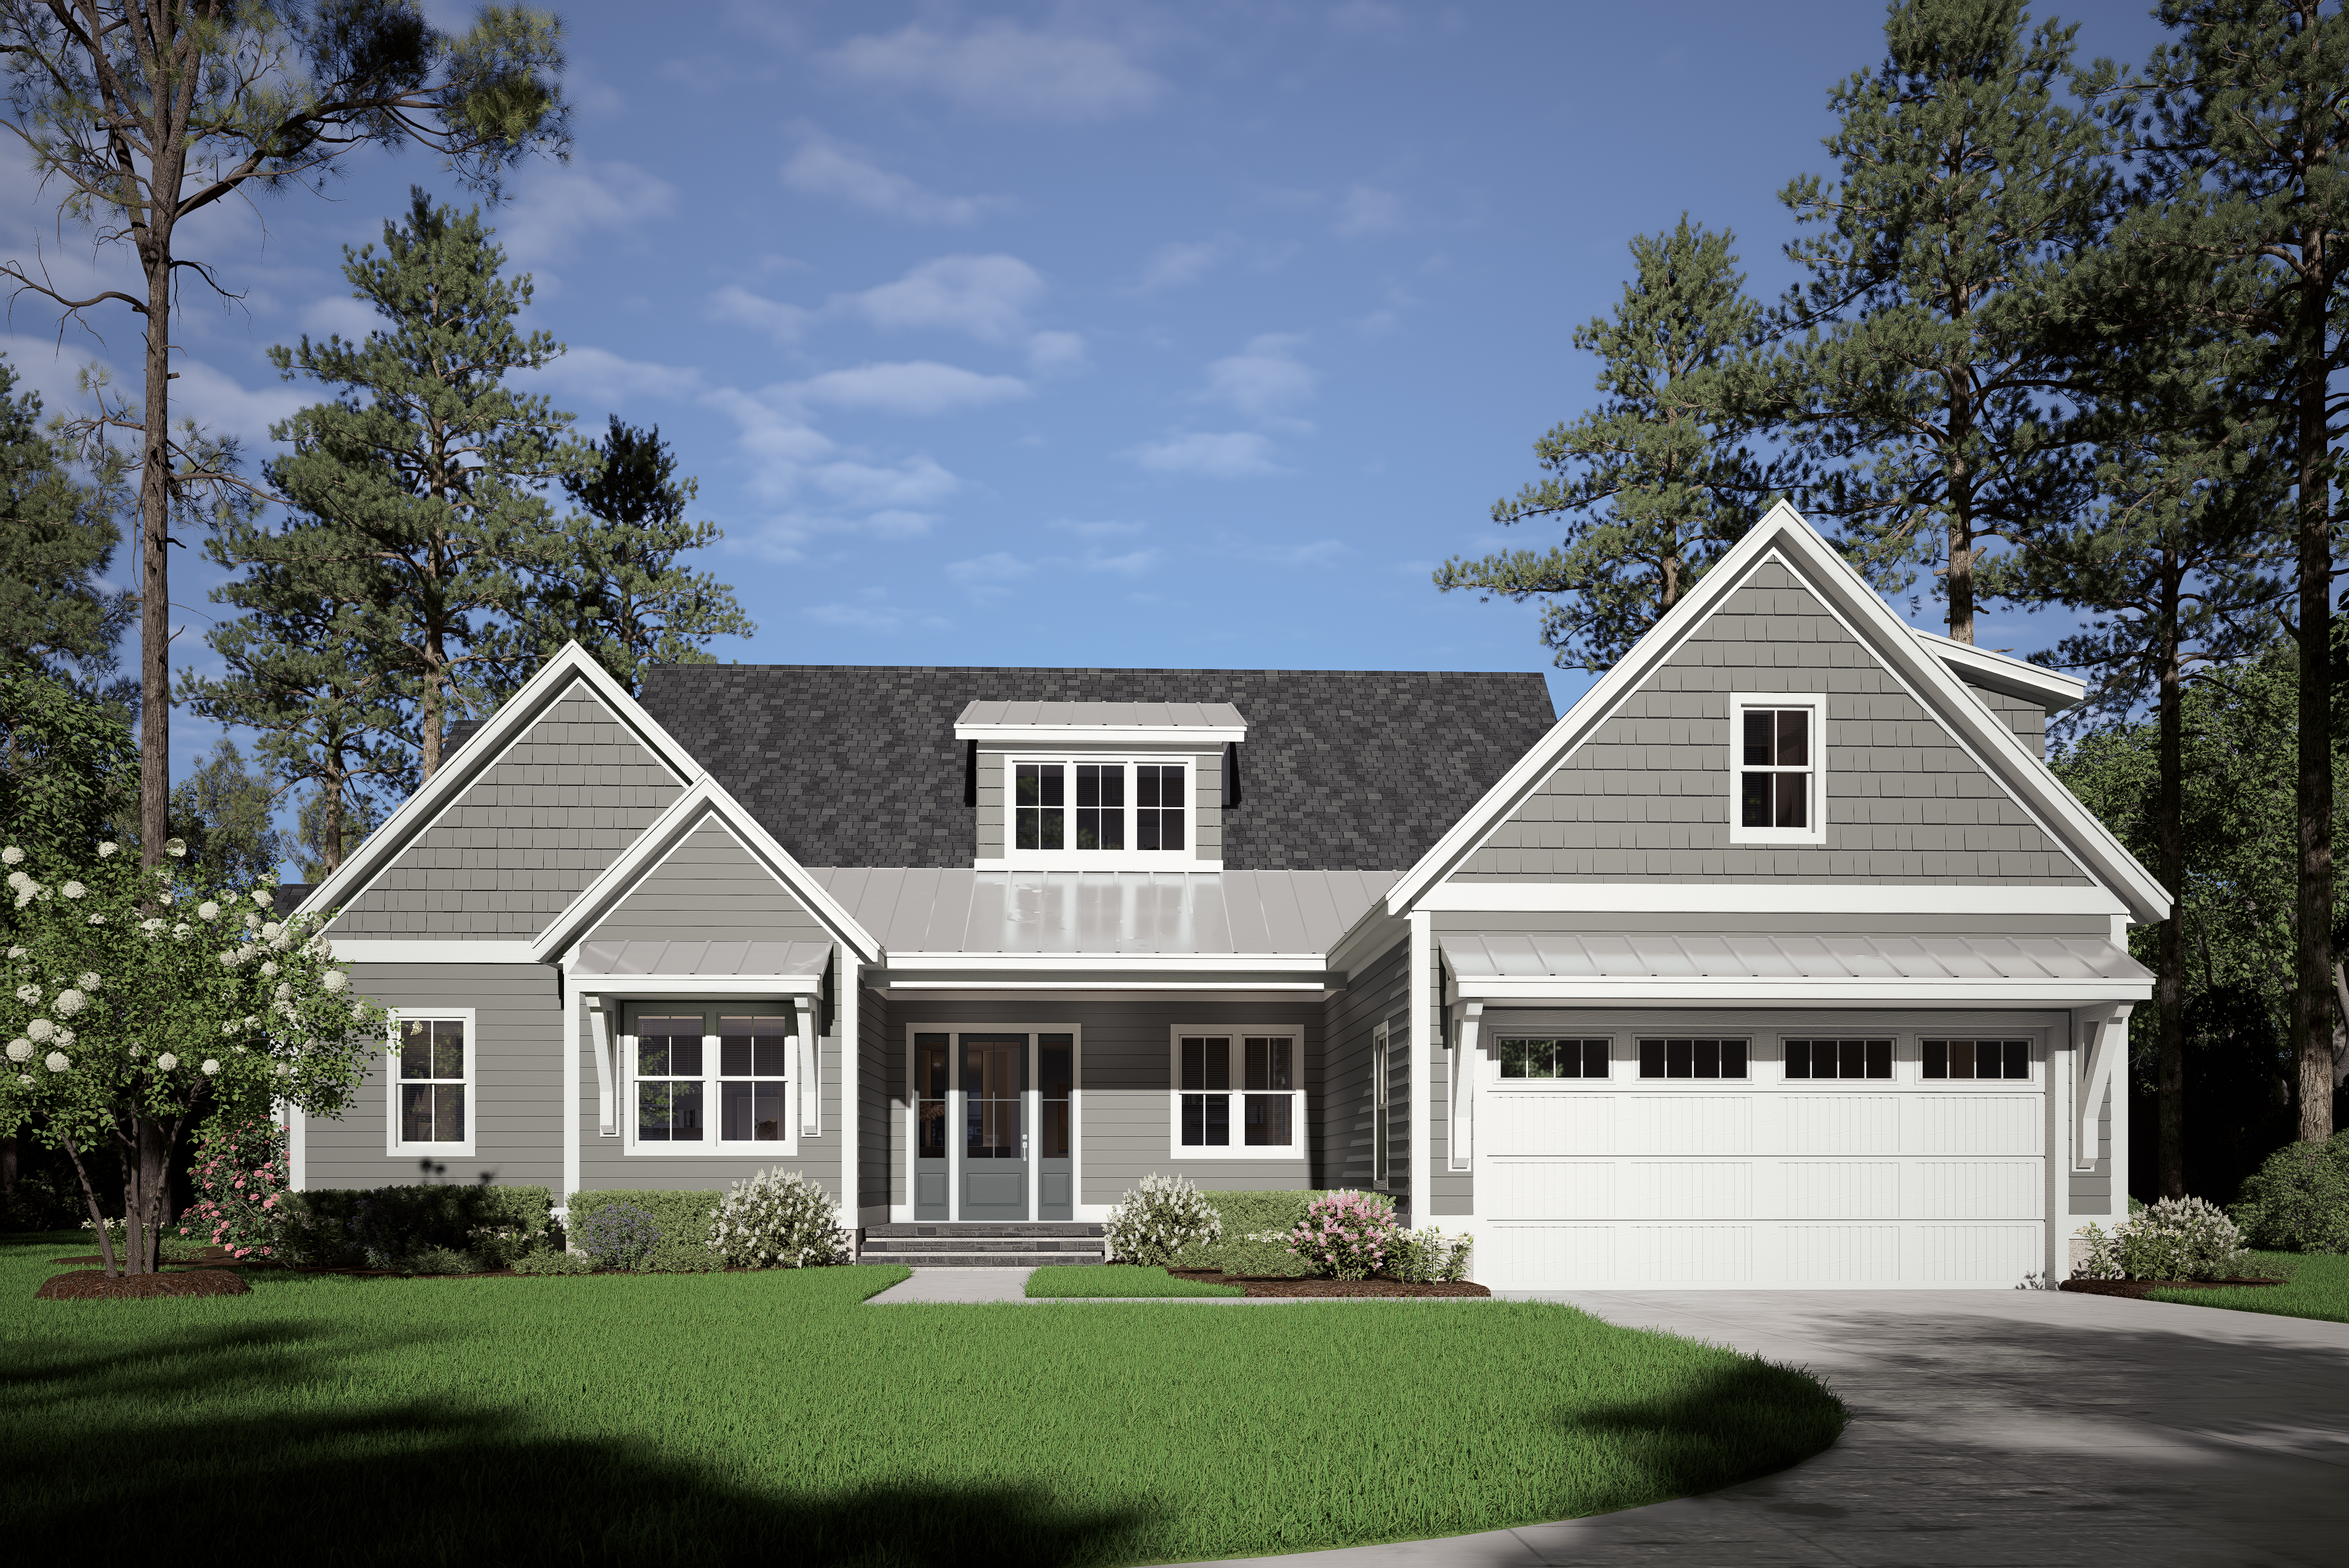
Introducing The WILLOW—the next generation home in coastal modern living.
Blending timeless architecture with refined contemporary details, this 2,900+ square-foot home offers an elevated lifestyle built for both everyday comfort and unforgettable gatherings. From its grand, light-filled interiors to expansive outdoor living areas, The Willow is designed to impress—inside and out.

The
WILLOW
The
LANCASTER
Specs

Bed:
4


Bath:
3½

Square Footage:
2,869 sq ft

Dimensions:
Width 65’
Depth 84’
THE WILLOW FLOOR PLAN
3D Walkthrough
willow - Coming Soon
KEY FEATURES

Tray ceiling with exposed beams in the great room

Owner’s closet directly connected to the laundry room
Stylish dry bar and coffee bar off the great room
Private office with built-in maple desktop
Functional drop zone nook near garage entry
Contact us about this Home
EVERY HOUSE A UNIQUE EXPERIENCE
With a hands-on, collaborative approach, RiverBrook blends cutting-edge architectural vision with personalized craftsmanship—delivering custom homes that feel as intentional as they are beautiful. Whether it’s bold modern lines or timeless silhouettes, RiverBrook’s focus on quality, innovation, and livability sets them apart as a leader in the next generation of design-build.
More about RiverBrook

© RiverBrook Builders. All rights reserved.


Our Community


Contact us
Privacy Policy
Website feedback
Terms & Conditions
© RiverBrook Builders. All rights reserved.
Website maintained by Rook.
PORTFOLIO
The
WILLOW
Introducing The WILLOW—the next generation home in coastal modern living.
Blending timeless architecture with refined contemporary details, this 2,900+ square-foot home offers an elevated lifestyle built for both everyday comfort and unforgettable gatherings. From its grand, light-filled interiors to expansive outdoor living areas, The Willow is designed to impress—inside and out.
The
WILLOW
The
LANCASTER
Specs
Bed:
4

Bath:
3½
Square Footage:
2,869 sq ft
Dimensions:
Width 65’
Depth 84’
THE WILLOW FLOOR PLAN
3D Walkthrough
willow - Coming Soon
KEY FEATURES
Tray ceiling with exposed beams in the great room

Owner’s closet directly connected to the laundry room
Stylish dry bar and coffee bar off the great room
Private office with built-in maple desktop
Functional drop zone nook near garage entry
Contact us about this Home
EVERY HOUSE
A UNIQUE EXPERIENCE
With a hands-on, collaborative approach, RiverBrook blends cutting-edge architectural vision with personalized craftsmanship—delivering custom homes that feel as intentional as they are beautiful. Whether it’s bold modern lines or timeless silhouettes, RiverBrook’s focus on quality, innovation, and livability sets them apart as a leader in the next generation of design-build.
More about RiverBrook
© RiverBrook Builders. All rights reserved.




Our Company
Where we build
How we design
Who we are
Our Team
All House Plans
Custom Homes
Our Community


© RiverBrook Builders. All rights reserved.
Website maintained by Rook.
Contact us
Privacy Policy
Terms & Conditions
PORTFOLIO
The
WILLOW
Introducing The WILLOW—the next generation home in coastal modern living.
Blending timeless architecture with refined contemporary details, this 2,900+ square-foot home offers an elevated lifestyle built for both everyday comfort and unforgettable gatherings. From its grand, light-filled interiors to expansive outdoor living areas, The Willow is designed to impress—inside and out.
The
WILLOW
The
LANCASTER
Specs
Bed:
4

Bath:
3½
Square Footage:
2,869 sq ft
Dimensions:
Width 65’
Depth 84’
THE WILLOW FLOOR PLAN
3D Walkthrough
willow - Coming Soon
KEY FEATURES
Tray ceiling with exposed beams in the great room

Owner’s closet directly connected to the laundry room
Stylish dry bar and coffee bar off the great room
Private office with built-in maple desktop
Functional drop zone nook near garage entry
Contact us about this Home
EVERY HOUSE
A UNIQUE EXPERIENCE
With a hands-on, collaborative approach, RiverBrook blends cutting-edge architectural vision with personalized craftsmanship—delivering custom homes that feel as intentional as they are beautiful. Whether it’s bold modern lines or timeless silhouettes, RiverBrook’s focus on quality, innovation, and livability sets them apart as a leader in the next generation of design-build.
More about RiverBrook
© RiverBrook Builders. All rights reserved.
Our Company
Where we build
How we design
Who we are
Our Team
All House Plans
Custom Homes
Our Community
© RiverBrook Builders. All rights reserved.
Website maintained by Rook.
Contact us
Privacy Policy
Terms & Conditions
PORTFOLIO
The
WILLOW
Schedule a consultation
Introducing The WILLOW—the next generation home in coastal modern living.
Blending timeless architecture with refined contemporary details, this 2,900+ square-foot home offers an elevated lifestyle built for both everyday comfort and unforgettable gatherings. From its grand, light-filled interiors to expansive outdoor living areas, The willow is designed to impress—inside and out.
The
WILLOW
Specs
Bed:
3

Bath:
3½
Square Footage:
2,921 sq ft
Dimensions:
Width 70’ 10”
Depth 78.5’
THE WILLOW FLOOR PLAN
3D Walkthrough
willow - Coming Soon
KEY FEATURES
Tray ceiling with exposed beams in the great room
Owner’s closet directly connected to the laundry room
Stylish dry bar and coffee bar off the great room
Private office with built-in maple desktop
Functional drop zone nook near garage entry
Contact us about this Home
EVERY HOUSE
A UNIQUE EXPERIENCE
With a hands-on, collaborative approach, RiverBrook blends cutting-edge architectural vision with personalized craftsmanship—delivering custom homes that feel as intentional as they are beautiful. Whether it’s bold modern lines or timeless silhouettes, RiverBrook’s focus on quality, innovation, and livability sets them apart as a leader in the next generation of design-build.
More about RiverBrook
© RiverBrook Builders. All rights reserved.
Our Company
Where we build
How we design
Who we are
Our Team
All House Plans
Custom Homes
Our Community
© RiverBrook Builders. All rights reserved.
Website maintained by Rook.
Contact us
Privacy Policy
Terms & Conditions